
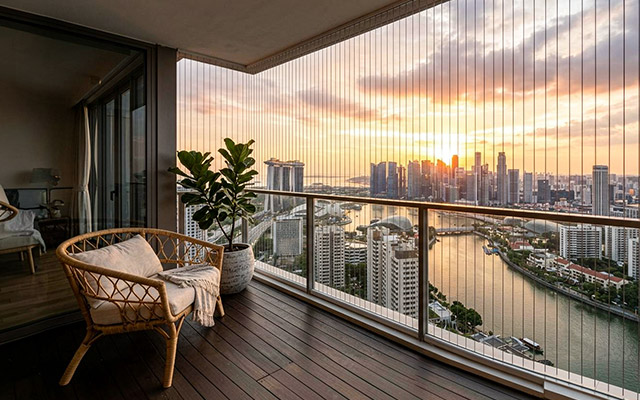
A standard balcony usually offers a defined opening. A duplex terrace or rooftop may have a longer perimeter, an uneven parapet and no overhead slab for the upper fixing.
A safe invisible grill for terrace areas—or an invisible grill for rooftop use—must be planned around the structure, height and exposure.
At a Glance: Invisible Grill for Duplex or Terrace Homes
This blog explains:
- How invisible grill setups for duplexes and terraces differ from standard balcony installations.
- Structural assessment, anchoring, SS316 cable strength, safety requirements, installation process and cost considerations.
- The key factors homeowners should check before selecting an experienced invisible grill manufacturer for terrace and rooftop projects.
Do Duplexes and Terraces Really Need a Different Invisible Grill Setup?
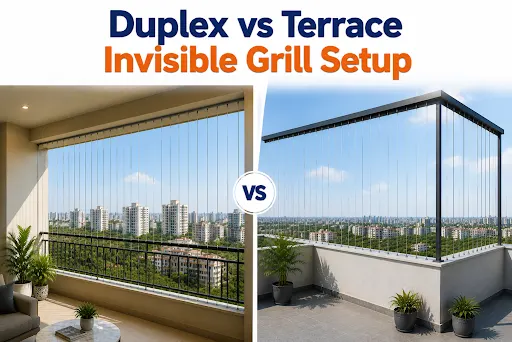
Yes. A balcony commonly provides solid fixing surfaces above and below. An open terrace may offer only a parapet, so the installer may need a top frame, side-wall supports or vertical posts.
Before any invisible grill installation, particularly a terrace safety grill installation, the team should map the perimeter, locate sound concrete and check waterproofing.
How Is a Terrace Different From a Balcony When It Comes to Safety Grills?
A terrace faces more wind, rain and sunlight, along with longer edges, corners and level changes.
A balcony rain guard may control wind-driven rain, but it cannot provide fall protection. An invisible grill for open terrace safety must be planned separately.
Why Do Open Terrace Perimeters Need Extra Structural Assessment?
Long cable runs transfer tension to their end points. Even strong wire becomes unreliable when fixed into loose plaster, hollow blocks, weak masonry caps or unsupported corners.
The survey should identify reinforced concrete members and sound walls. Weak edges may need a fabricated frame or engineer-reviewed support.
How Does Parapet Wall Height Affect the Grill Setup?
A low parapet leaves a larger opening and may become a step for children. The effective barrier height should be measured from any surface where a person can stand, including ledges or raised platforms.
Indian design guidance commonly uses around 1.1 metres for external roof and balcony barriers, with additional height considered for taller buildings. Sanctioned plans and local rules must still determine the final invisible grill height requirements.
What Makes Duplex Homes Structurally Different for Installation?
A duplex may contain upper balconies, staircase openings, double-height rooms, bridge passages and rooftop terraces, each with different spans and substrates.
An invisible grill for a duplex house should therefore be designed zone by zone.
How Do Internal Staircases or Double-Height Spaces Change the Setup?
Sloping stairs, handrails and irregular voids interrupt straight fixing lines. These areas may need stepped frames, angled sections or side-mounted brackets.
Cable spacing must remain even at corners and height changes, without leaving an accessible gap for a child or pet.
Do Duplex Terraces Need Different Anchoring Points Than Ground-Floor Balconies?
Often, yes. A ground-floor balcony may be framed by accessible slabs. A duplex terrace may need chemical anchors, custom brackets, posts or a separate upper member.
Fixing choice should follow the substrate, edge distance, waterproofing condition and direction of cable pull.
What Load and Safety Calculations Go Into a Terrace Installation?
A dependable invisible grill setup for terraces considers cable diameter, steel grade, strand construction, span, spacing, pre-tension, anchor capacity, frame stiffness and wind exposure.
These elements work together. A premium cable attached to a weak plug still creates a weak system.
How Much Force Can Marine-Grade SS316 Cables Actually Withstand?
There is no universal figure. SS316 invisible grill strength varies with cable diameter, wire construction, manufacturing condition, termination and tested breaking load.
SS316 is widely used for its molybdenum-enhanced corrosion resistance. Published 316L wire data also shows that tensile strength changes with processing condition. Put simply, “SS316” describes the material, not the capacity of the finished grill. Ask for cable specifications, test data and compatible anchor ratings.
Why Does Wire Spacing Matter More on Larger Open Terraces?
Narrow, consistent spacing reduces the chance of children squeezing through, climbing between cables or dropping objects below. Residential systems often use gaps of roughly two to four inches, subject to the approved design and household needs.
Across a long perimeter, small errors accumulate. Spacing must be checked at corners, posts and level changes.
What Does the Installation Process Look Like for a Terrace vs. a Standard Balcony?
The invisible grill installation process starts with a survey and marking plan. Installers confirm levels, drill into approved structural zones, fit frames or brackets, thread the cables, apply controlled tension and finish the terminals.
Terrace work may also involve custom fabrication, corner joints, waterproof sealing and difficult access. That is why photographs alone rarely support an accurate quotation.
Why Do Height Installations Require Safety Harnesses and Specialised Equipment?
Open edges require controlled working methods, including harnesses, anchored lifelines, stable platforms, helmets and tethered tools where needed.
Work-at-height guidance stresses secure fall protection and suitable working platforms. Drilling and tensioning should also stop during unsafe wind or rain.
How Long Does a Terrace or Duplex Installation Typically Take?
A compact balcony may be completed within a day. A terrace or multi-zone duplex can take several days when custom frames, multiple corners or difficult access are involved.
The schedule depends on measurements, wall condition, fabrication, weather and anchoring requirements.
Do Terraces Used for Gatherings or Pools Need Additional Safety Considerations?
Yes. Gathering spaces face crowd pressure and movable furniture. Pool areas add moisture, slippery surfaces and cleaning chemicals.
Keep chairs, benches and planters away from the barrier so they do not become climbing aids. Mosquito nets improve comfort around enclosed seating, but cannot resist a fall. Gates, pool equipment and access routes must remain clear.
How Much More Does Terrace or Duplex Installation Cost Compared to a Standard Balcony?
Terrace work may cost more because it uses longer cable runs, extra frames, stronger brackets, complex corners and height-access equipment.
The invisible grill cost per square foot is only a starting point. Check whether the quotation includes SS316 cable, fabrication, anchors, waterproof sealing, access equipment, warranty, transport and taxes.
What Should You Check Before Hiring a Company for Terrace or Duplex Installation?
Ask for a site survey, material grade, cable diameter, spacing, anchor specification, warranty and photographs of similar work. The company should explain how waterproofing will be protected.
Polycarbonate acrylic sliding doors also need separate track and movement clearance. Their frames should not be used as grill anchors unless designed for that load.
Why Does Terrace Installation Experience Matter When Choosing a Manufacturer?
Experience shows in secure corners, balanced tension, sealed penetrations and sensible post placement.
When comparing an invisible grill manufacturer in Kolkata, ask for completed terrace, rooftop and duplex projects. Trim Designer can inspect the property and recommend a configuration suited to its structure instead of applying a standard balcony detail.
What Should You Do Next?
Begin with a site inspection, not a price comparison. Review the perimeter, parapet height, anchoring surfaces and waterproofing.
For a cleaner, safer, and properly planned setup, speak with Trim Designer, an invisible grill manufacturer in Kolkata, about a terrace or duplex assessment. The right system should preserve the open view while treating every fixing point as part of the safety structure.
What People Also Ask For
- Is installing an invisible grill different for a terrace than for a balcony?
Yes. Terraces often need longer spans, custom frames, corner posts and safer access.
- How much weight can an invisible grill cable actually hold?
Capacity depends on cable diameter, construction, termination, span, tension and anchor strength.
- Do duplex homes need special invisible grill installation?
Often. Stair voids, double-height spaces, balconies and terraces require separate fixing details.
- What is the ideal wire spacing for invisible grills on a terrace?
Many systems use gaps of about two to four inches, subject to design and household needs.
- How is structural safety assessed before installing a terrace grill?
Installers inspect concrete, parapets, corners, waterproofing, wall condition and fixing depth.
- Does terrace installation take longer than balcony installation?
Usually, because longer runs, fabrication, difficult access and corners add work.
- Are terrace invisible grills more expensive than balcony ones?
They can be when extra frames, posts, anchors and access equipment are required.
- What safety equipment do installers use for high or open terraces?
Typical equipment includes harnesses, lifelines, helmets, stable platforms and tethered tools.
- Can invisible grills be installed around a rooftop pool or gathering area?
Yes, after assessing moisture, crowd use, gates, deck levels and nearby furniture.
- How do I know if a manufacturer has real terrace installation experience?
Ask for project photographs, references, technical specifications and a clear anchoring plan.